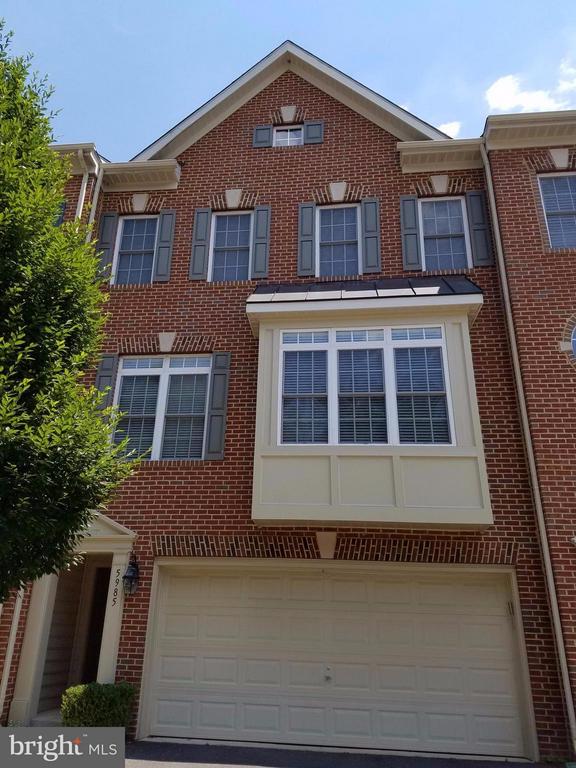
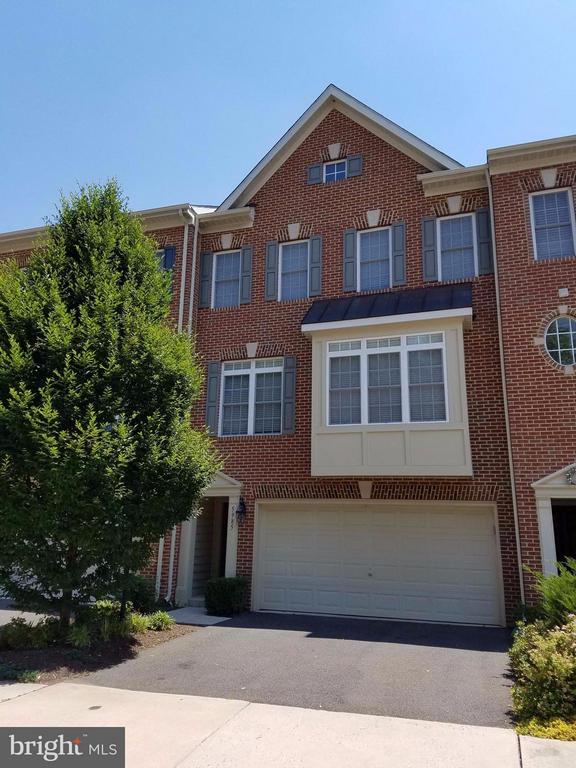
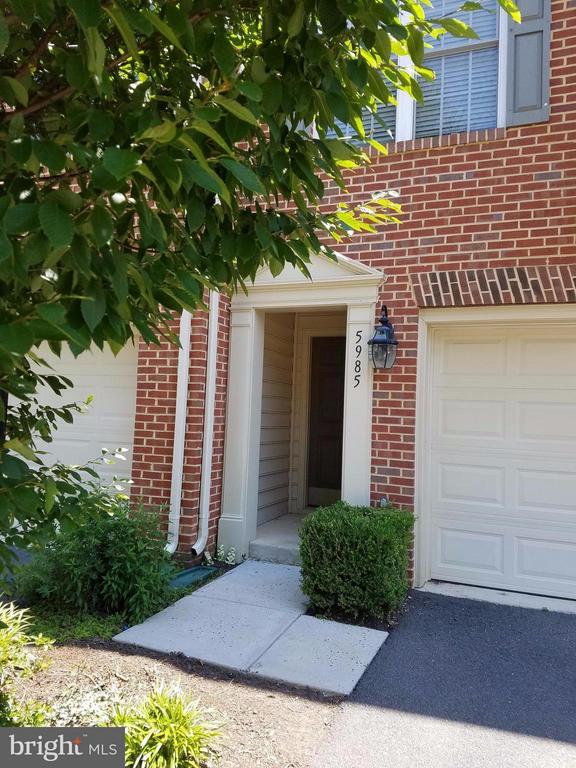
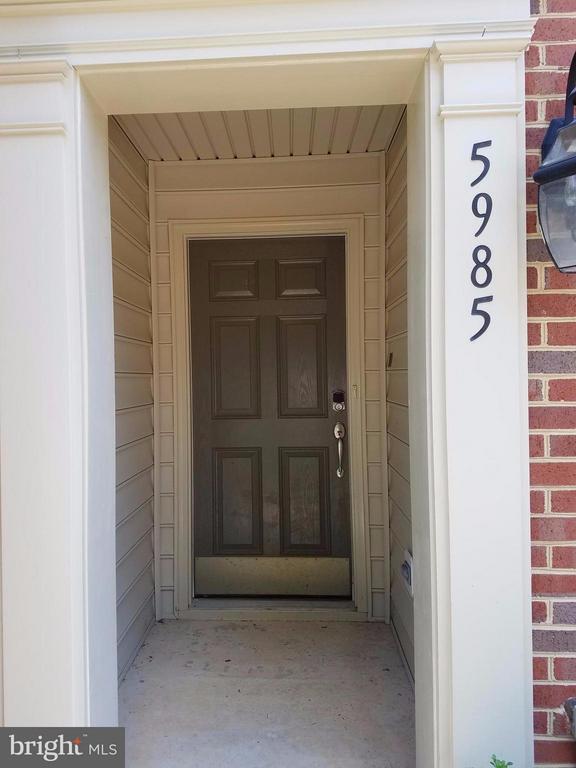
5985 MEADOW BROOK DR
SEE ALL PHOTOS
5985 MEADOW BROOK DR
Courtesy of MetroHomes Realty, LLC
Leased

5985 MEADOW BROOK DR

5985 MEADOW BROOK DRIVE, BURKE, VA 22015

$3,700/month
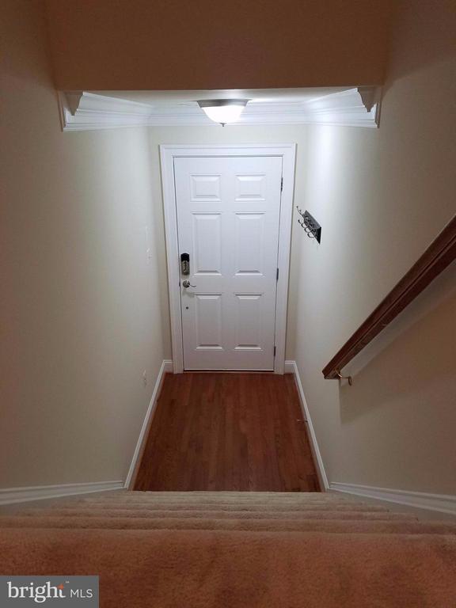
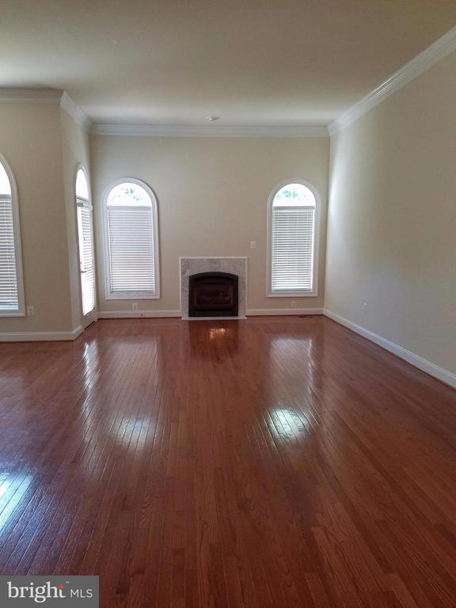
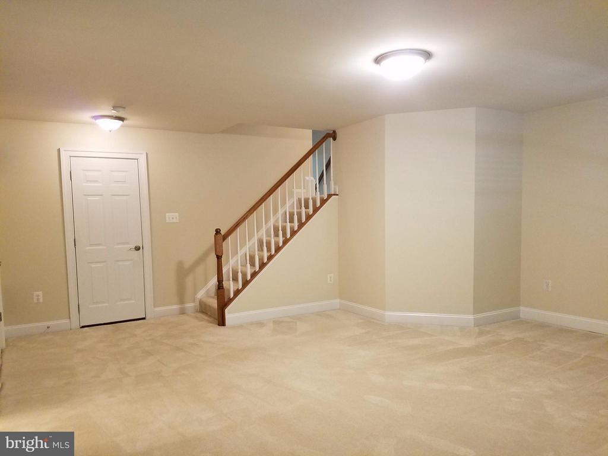
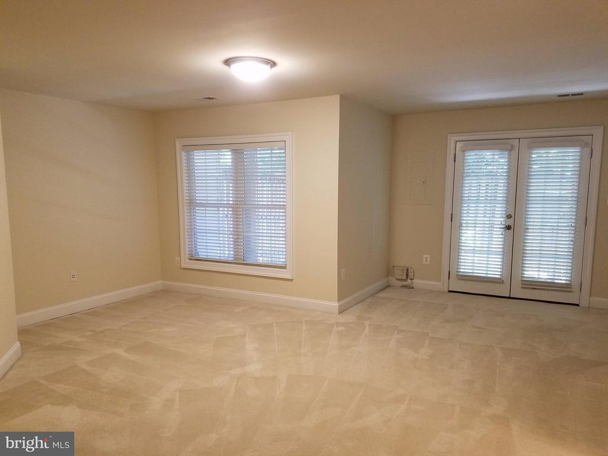
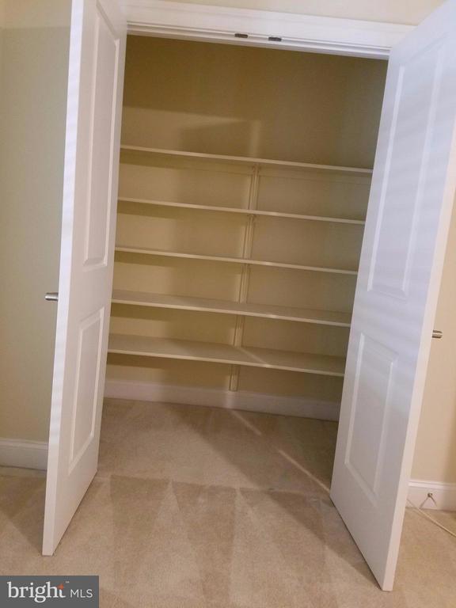
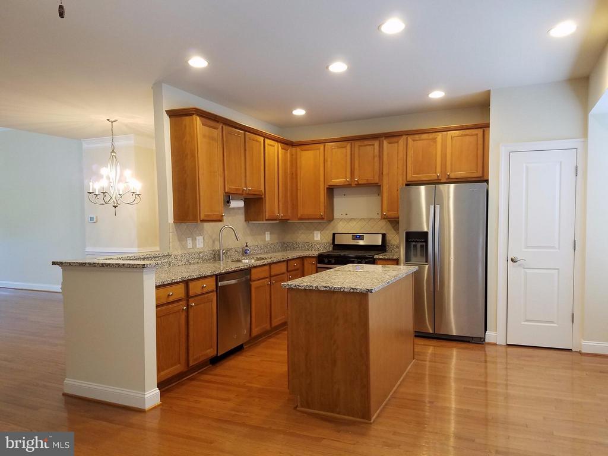
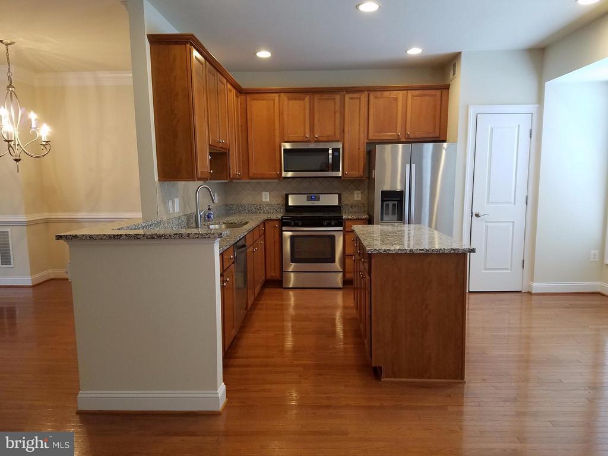
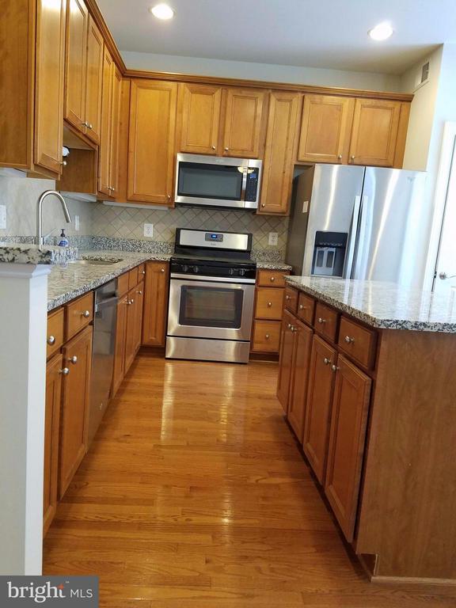
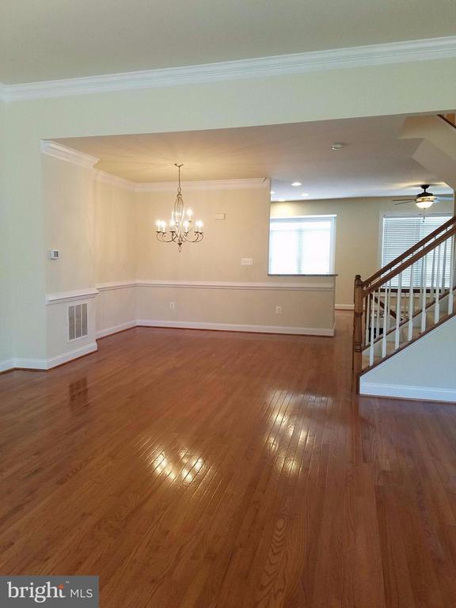
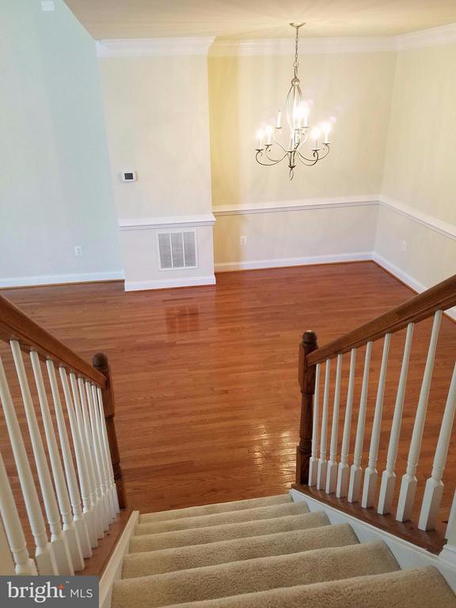
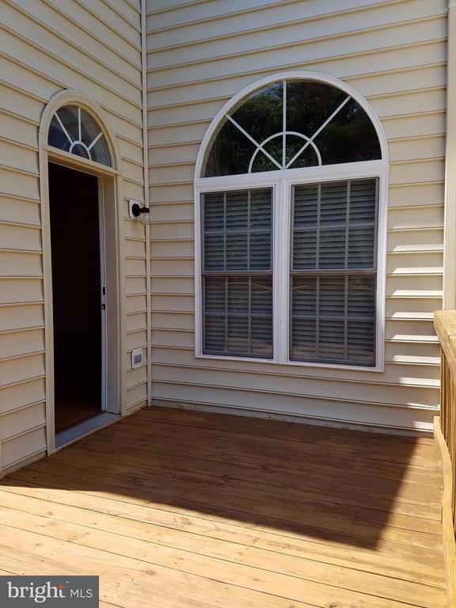
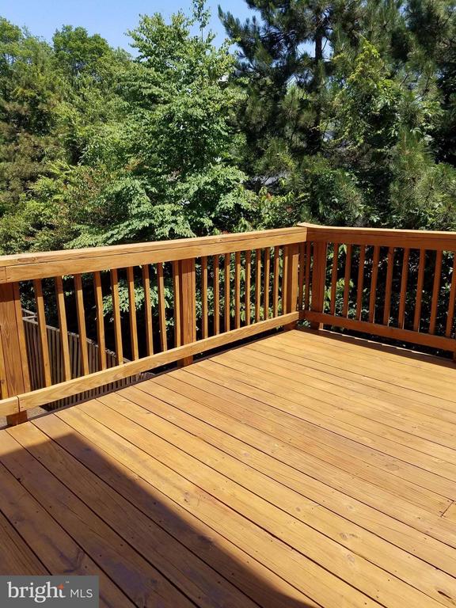
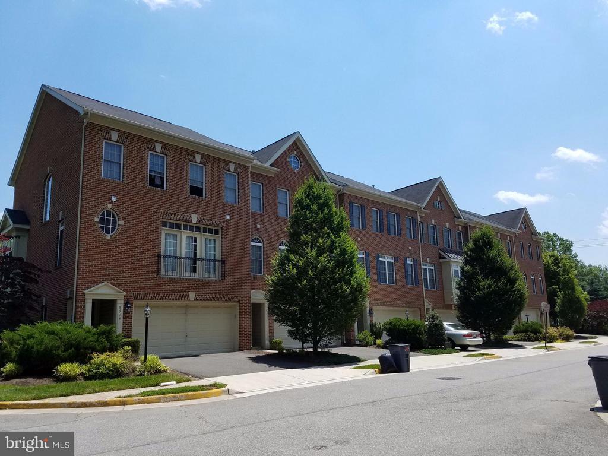
Large luxury 2 car garage townhome near VRE commuter station(1/4 mile) and shopping centers(1 2 miles) with H-mart and Whole Food Grocery! Kitchen with newer stainless steel appliances with gas stove. The main level has hardwood floors, 10 ft. ceilings/very airy and a gas fireplace! Deck for summer bbq. Fenced backyard. Tenant occupied. Available June 1 or earlier

3
beds

4
baths

2,330 Sq.Ft. LIVING AREA

2,300 Sq.Ft. lot

Jae Cho

Jae Cho

Features & Amenities

Interior

  • total bedrooms3
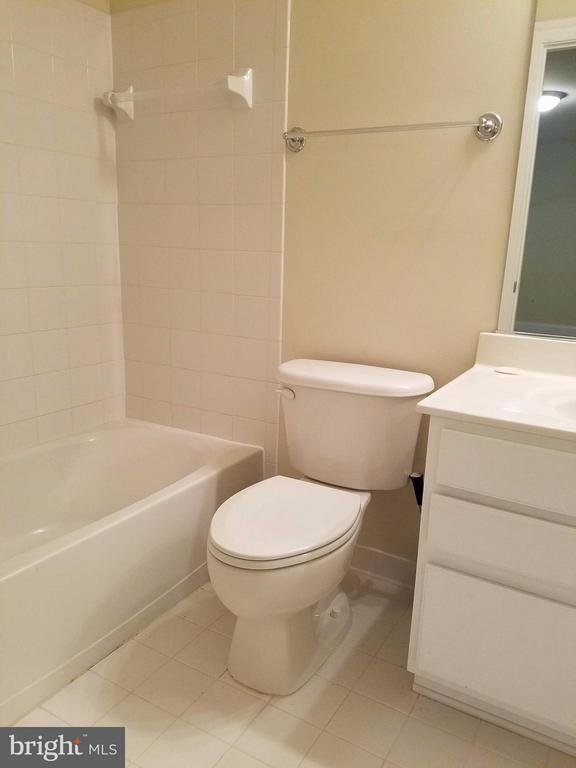
  • Total bathrooms4
  • full bathrooms3
  • half bathroom1
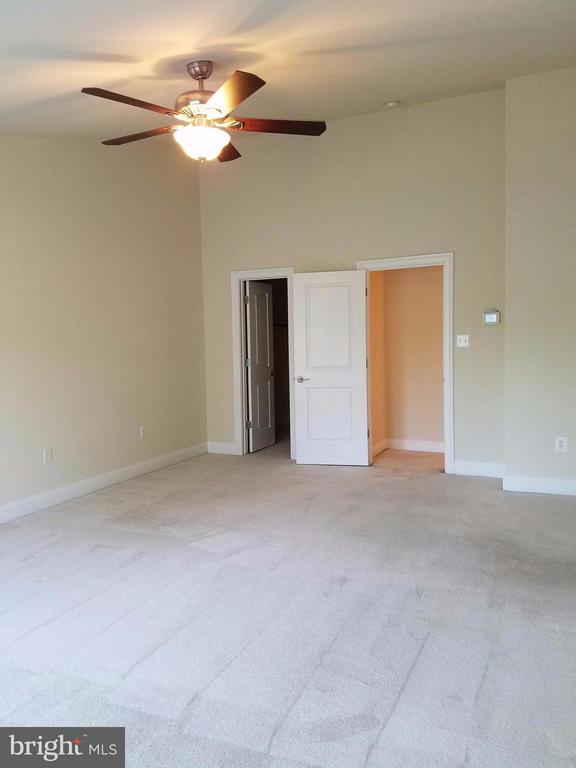
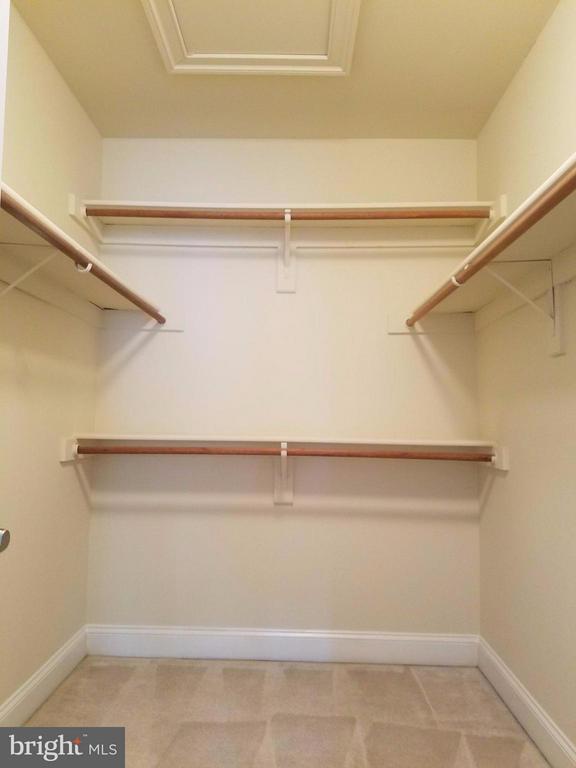
  • Flooring Hardwood, Fully Carpeted
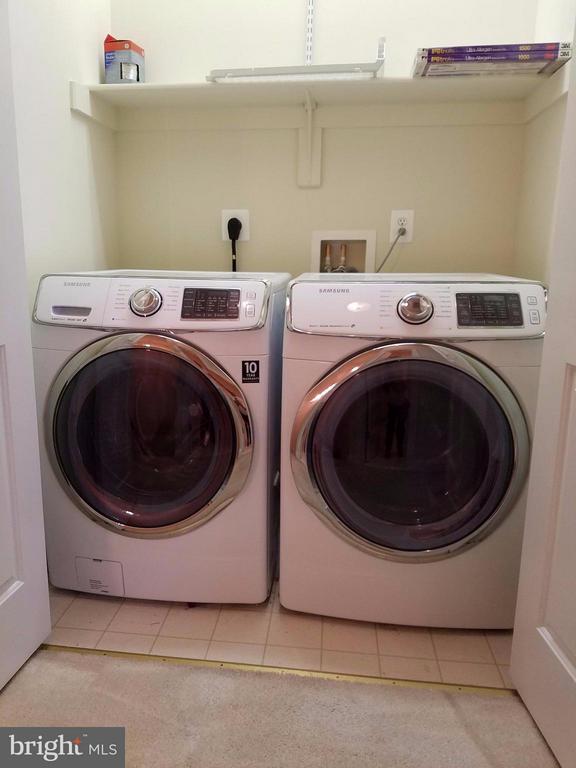
  • APPLIANCES Dishwasher, Disposal, ENERGY STAR Clothes Washer, Dryer - Front Loading, Icemaker, Microwave, Oven/Range - Gas, Refrigerator, Washer - Front Loading
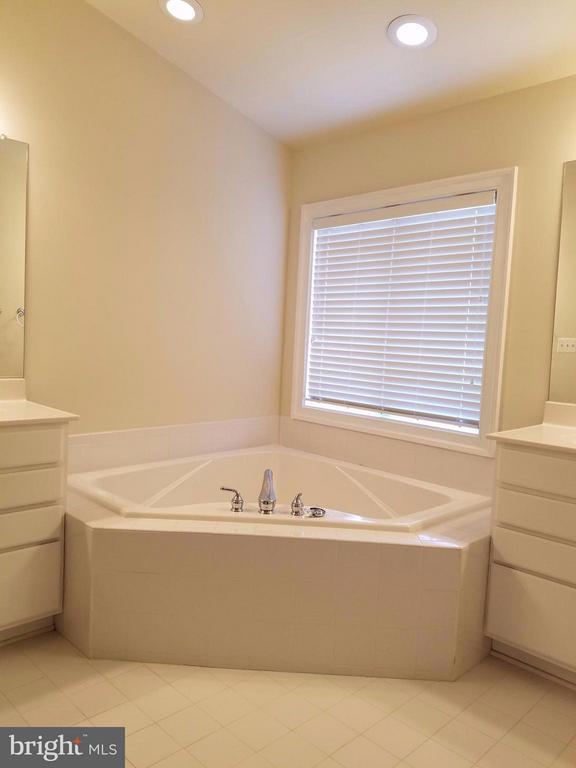
  • other interior Features Family Room Off Kitchen, Kitchen - Island, Kitchen - Table Space, Combination Dining/Living, Upgraded Countertops, Crown Moldings, Primary Bath(s), Window Treatments, Wood Floors, Floor Plan - Open

Area & Lot

  • Status Leased
  • Date Leased June 1, 2025
  • Living Area2,330 Sq.Ft.
  • Lot Area2,300 Sq.Ft.
  • MLS® IDVAFX2236080
  • TypeResidential
  • YEAR BUILT2005
  • Architecture StylesColonial
  • High SchoolLAKE BRADDOCK

Exterior

  • STORIES3
  • Garage Space2.0
  • water SourcePublic
  • lot featuresBacks to Trees, Cul-de-sac
  • parkingOff Street, Attached Garage
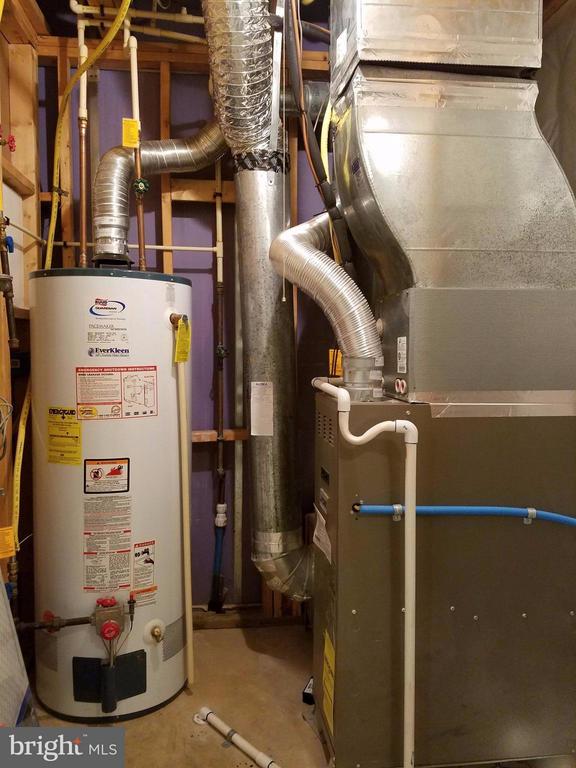
  • HEAT TYPEForced Air
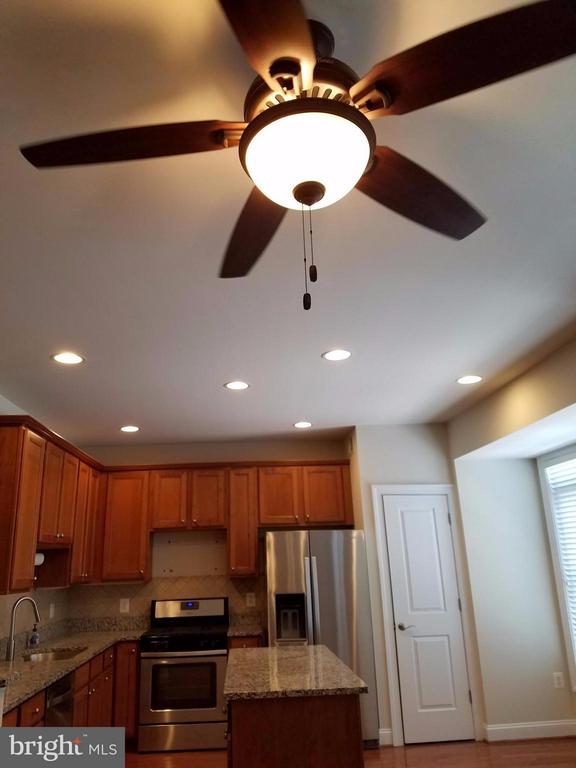
  • AIR CONDITIONINGCentral A/C, Ceiling Fan(s)
  • sewerPublic Sewer
  • SubstructureSlab
  • Disability FeaturesNone
  • HOA AmenitiesNone
  • other exterior FeaturesSidewalks

Financial

  • Lease Price$3,700/mo
  • Zoning RESIDENTIAL

Work With Us

With over 30 years of experience in Residential and Commercial Real Estate serving DC, MD & VA! Our team is here to advise you with any part of the Real Estate process!

Follow Us on Instagram